

Listing Courtesy of: GREATER CHATTANOOGA / Listed By: Laura Allen, Century 21 Cumberland Realty
10807 Thatcher Crest Drive Soddy Daisy, TN 37379
Pending
$420,000 (USD)
Description
MLS #:
1540059
1540059
Taxes
$1,481
$1,481
Lot Size
0.53 acres
0.53 acres
Type
Single-Family Home
Single-Family Home
Year Built
2008
2008
Style
Contemporary, Ranch
Contemporary, Ranch
County
Hamilton County
Hamilton County
Listed By
Laura Allen, Century 21 Cumberland Realty
Source
GREATER CHATTANOOGA
Last checked Oct 3 2026 at 3:34 AM GMT+0000
GREATER CHATTANOOGA
Last checked Oct 3 2026 at 3:34 AM GMT+0000
Bathroom Details
- Full Bathrooms: 2
Interior Features
- En Suite
- Walk-In Closet(s)
- Laundry: Laundry Room
- Separate Shower
- Cathedral Ceiling(s)
- High Ceilings
- Eat-In Kitchen
- Whirlpool Tub
- Ceiling Fan(s)
- Laundry: Main Level
- Storage
- Natural Woodwork
Subdivision
- None
Lot Information
- Gentle Sloping
Property Features
- Fireplace: Gas Log
- Fireplace: Living Room
- Foundation: Block
Heating and Cooling
- Central
- Electric
- Central Air
Basement Information
- Unfinished
Flooring
- Carpet
- Hardwood
Exterior Features
- Brick
- Vinyl Siding
- Stone
- Roof: Shingle
- Roof: Asphalt
Utility Information
- Utilities: Underground Utilities, Electricity Connected, Water Connected, Cable Connected, Phone Connected, Natural Gas Connected
- Sewer: Septic Tank
School Information
- Elementary School: Soddy Elementary
- Middle School: Soddy-Daisy Middle
- High School: Soddy-Daisy High
Garage
- Garage
Parking
- Off Street
- Garage Faces Front
- Driveway
- Garage
- Concrete
Stories
- 1
Living Area
- 1,927 sqft
Location
Estimated Monthly Mortgage Payment
*Based on Fixed Interest Rate withe a 30 year term, principal and interest only
Listing price
Down payment
%
Interest rate
%Mortgage calculator estimates are provided by C21 Cumberland Realty and are intended for information use only. Your payments may be higher or lower and all loans are subject to credit approval.
Disclaimer: Copyright 2026 Greater Chattanooga Association of Realtors. All rights reserved. This information is deemed reliable, but not guaranteed. The information being provided is for consumers’ personal, non-commercial use and may not be used for any purpose other than to identify prospective properties consumers may be interested in purchasing. Data last updated 10/2/26 20:34



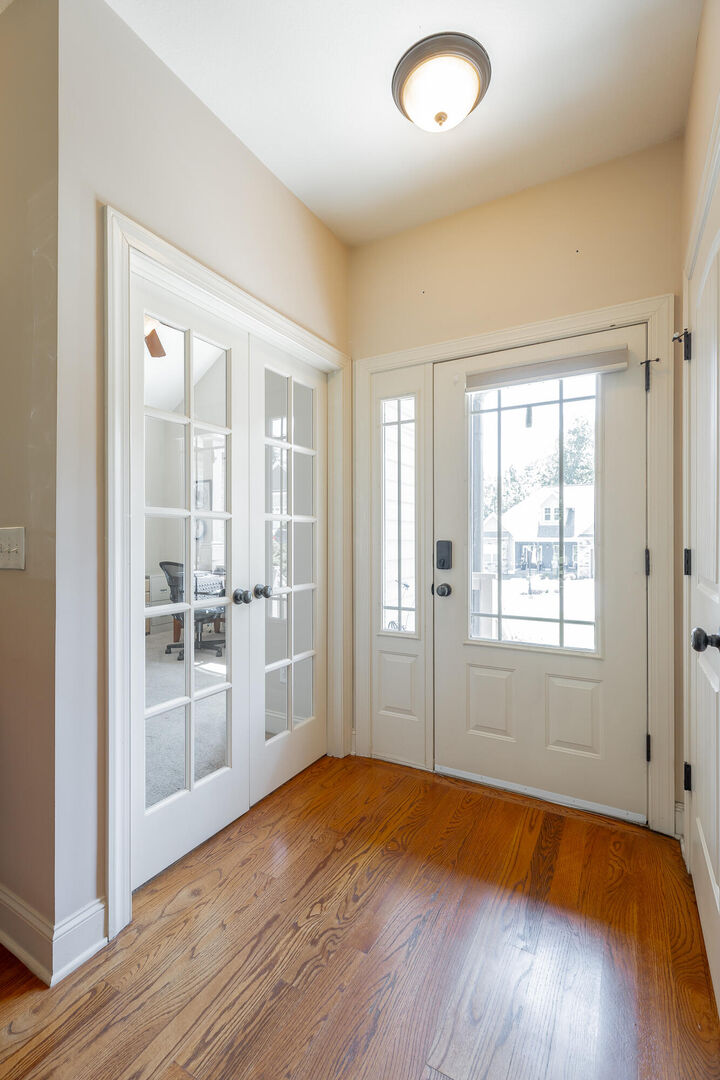
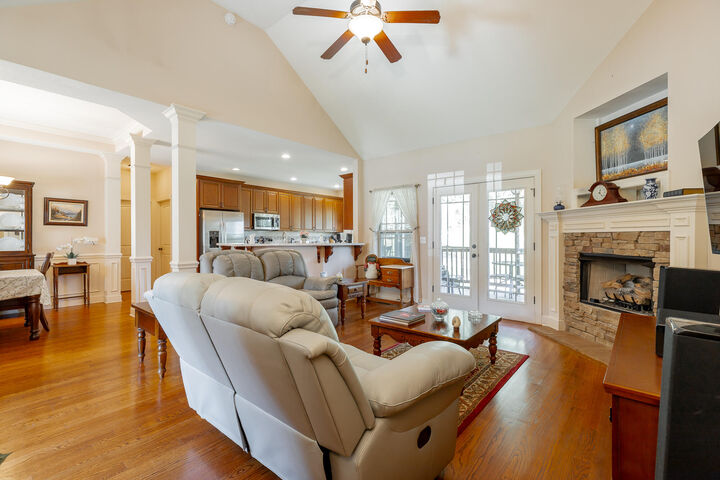
Step inside to a bright, open floor plan featuring soaring vaulted ceilings, gorgeous oak hardwood floors, and a stunning stone gas fireplace that serves as the centerpiece of the living room. The thoughtfully designed layout includes a private home office, a formal dining room, and an inviting kitchen with custom tall cabinetry, generous counter space, and a sunny bay-window breakfast area overlooking the beautifully landscaped backyard.
The spacious primary suite is a true retreat with vaulted ceilings, a large walk-in closet, and a luxurious en-suite bath complete with a double vanity, jetted soaking tub, and separate shower. Two additional bedrooms and a full bath are located on the opposite side of the home, providing privacy and convenience for family or guests.
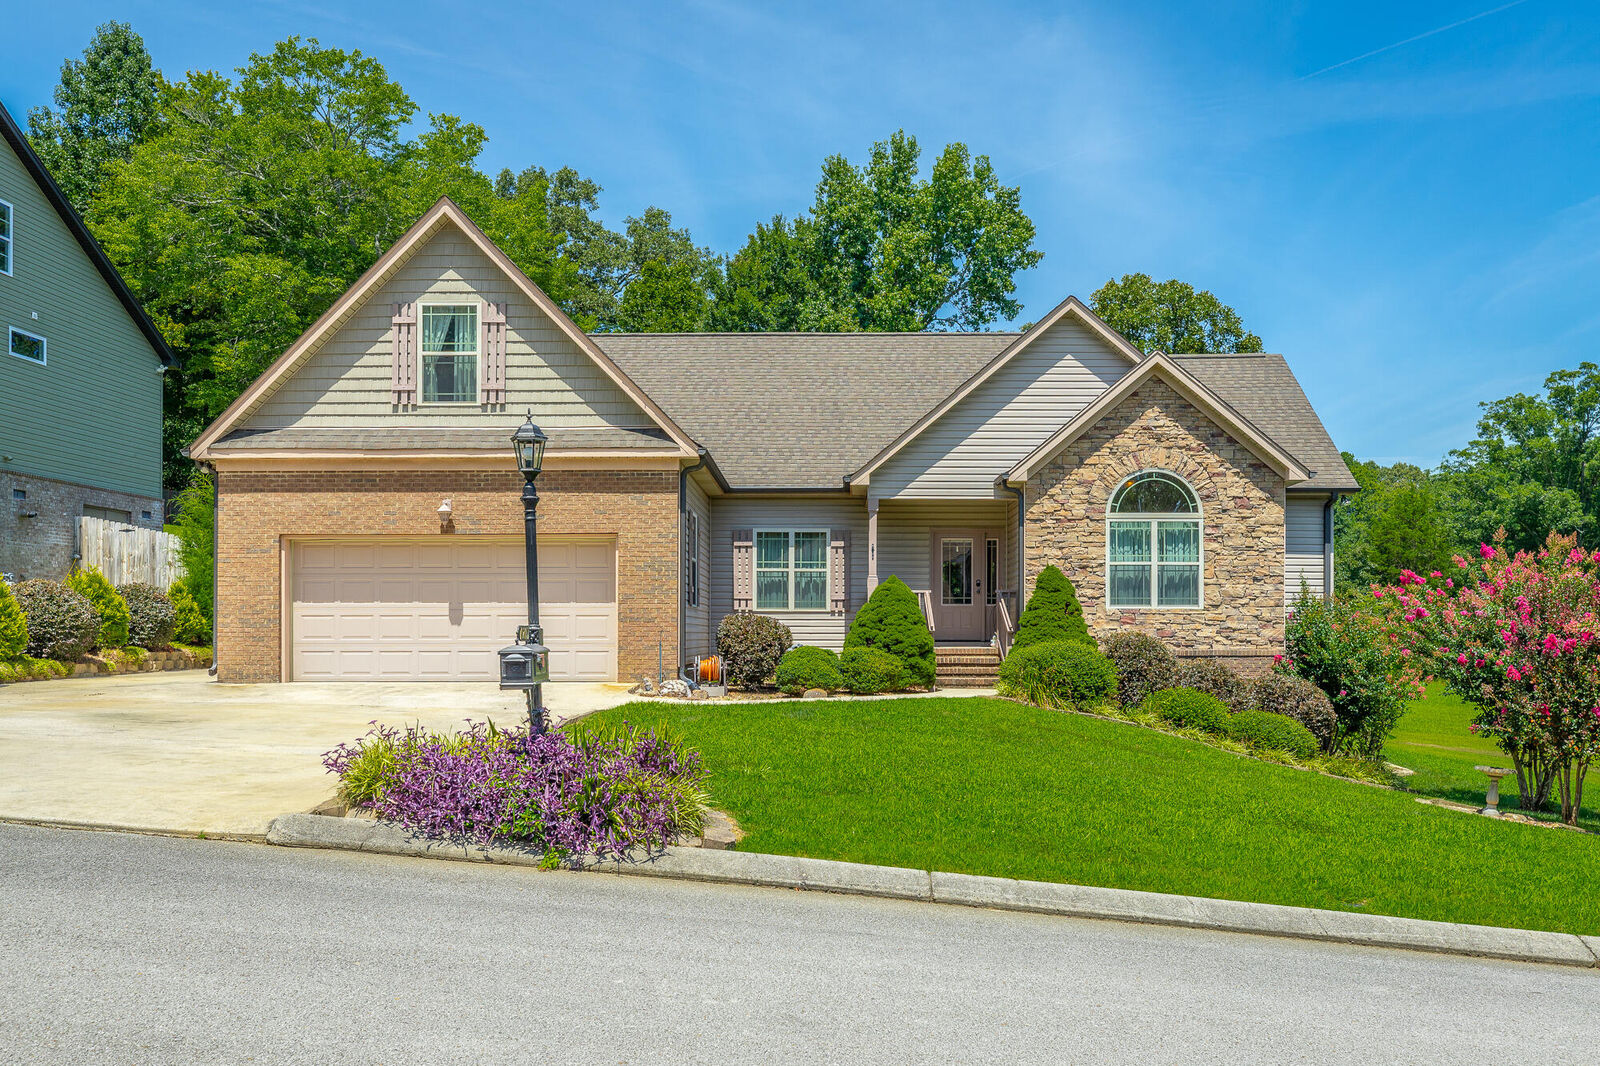
Above the attached two-car garage, you'll find a finished bonus room that offers endless possibilities as a playroom, media room, home gym, or second family room. Step outside to enjoy the screened porch, perfect for relaxing while taking in the peaceful backyard, along with an open grilling deck that leads down to the landscaped yard. A walkway surrounds the home and leads to a third concrete parking area and a basement workshop, providing extra storage and workspace.
Combining timeless charm, functional living spaces, and an outstanding location, this exceptional home is one you won't want to miss. Schedule your private showing today and discover all it has to offer!